Caddick Tawd Valley Junction 4 — Lift Plan Reviews
RMT Solutions has provided lift plan reviews for all lifting activities on Caddick Construction's Tawd Valley Junction 4 industrial scheme at White Moss Business Park, Skelmersdale — a £14m, 45-unit, 100,000 sq ft development for Tawd Valley Developments off Junction 4 of the M58.
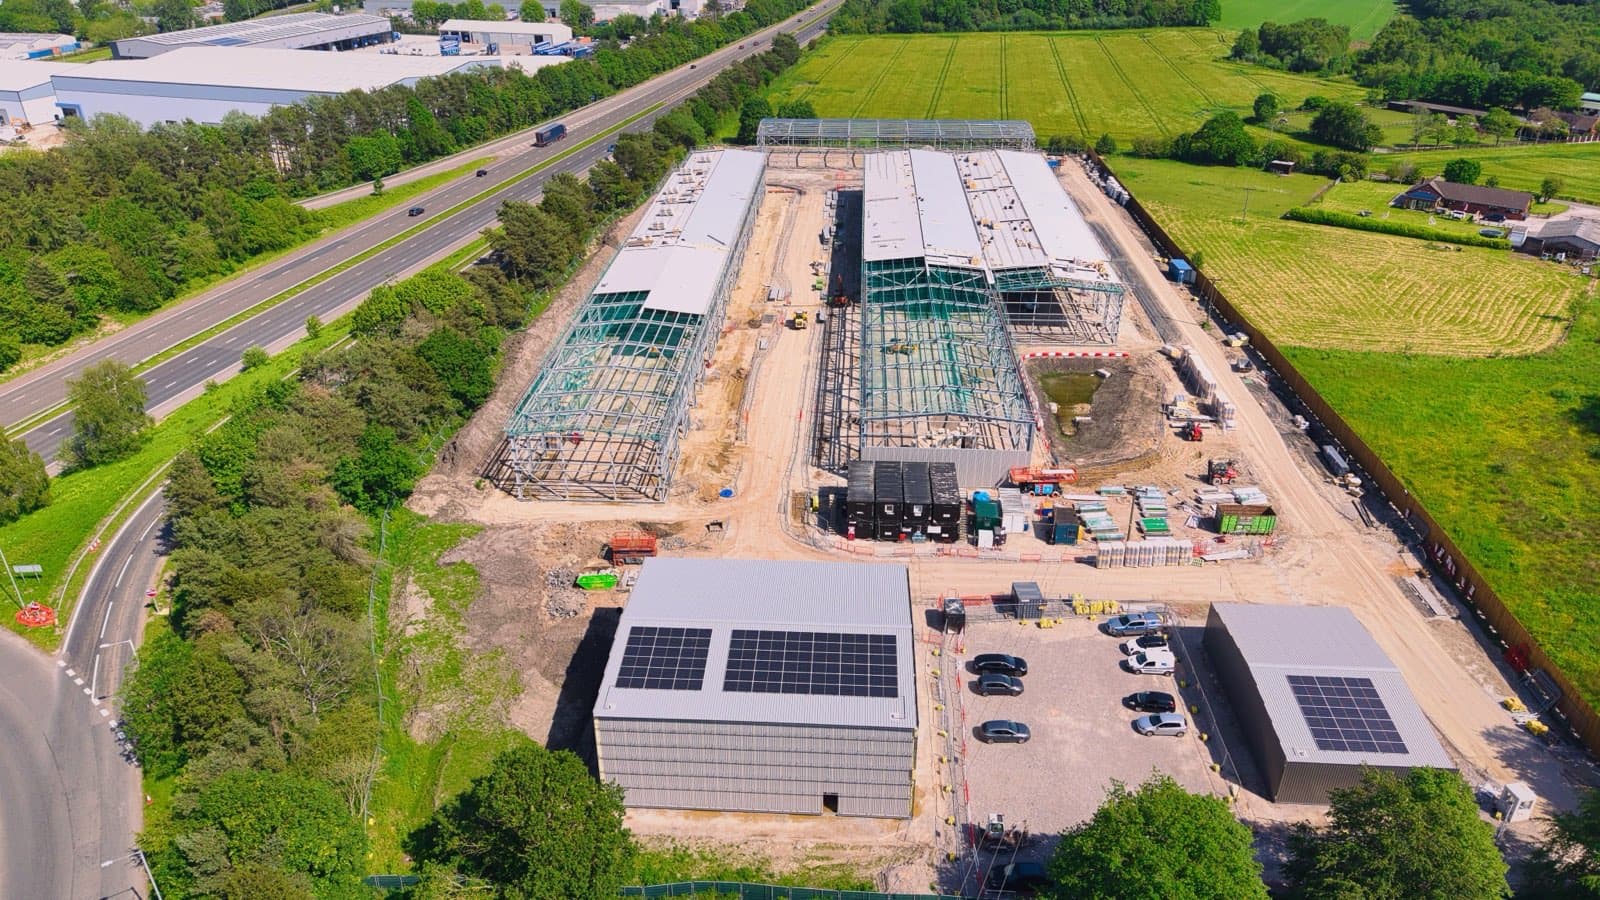
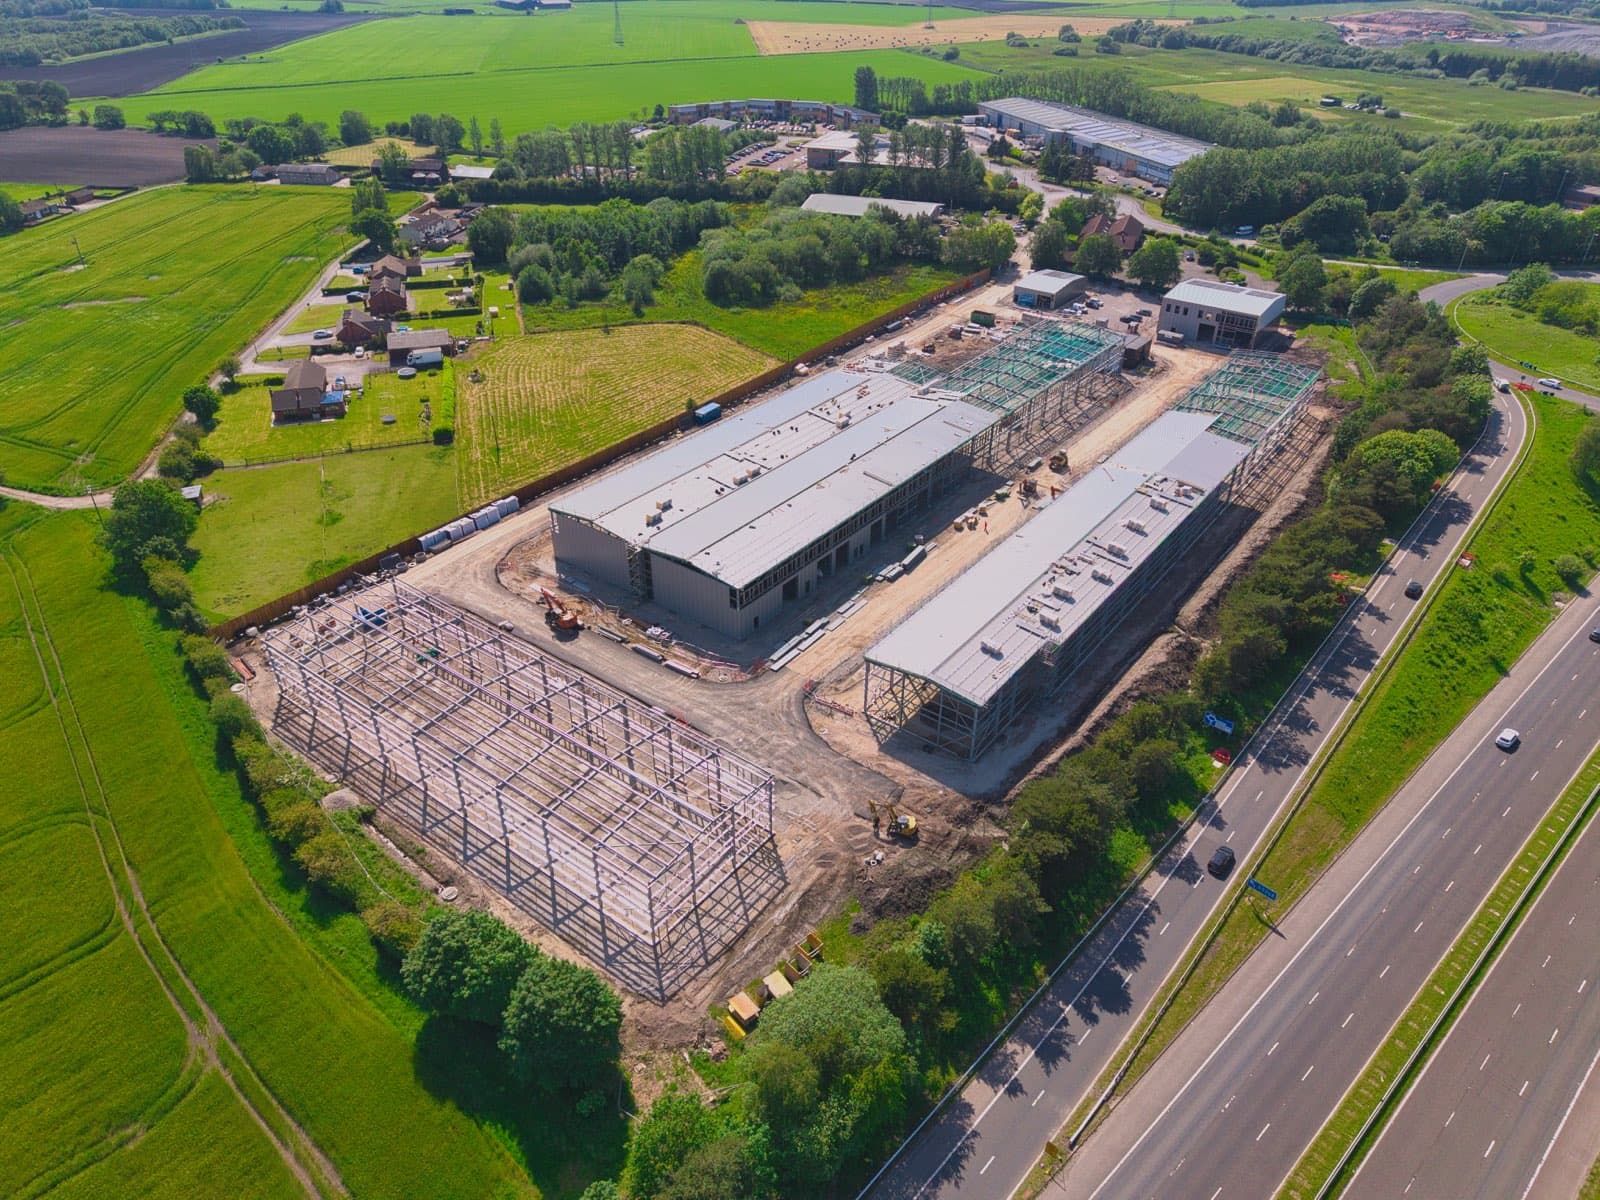
An aerial view over Junction 4
Drone footage captured by RMT Solutions showing the scale of the 45-unit industrial scheme off the M58 as the steel and cladding works progress.
Independent lift plan reviews across the full Junction 4 scheme
Caddick Construction is delivering the Tawd Valley Junction 4 industrial scheme at White Moss Business Park, Skelmersdale, for Tawd Valley Developments Ltd — the wholly-owned development arm of West Lancashire Borough Council. The £14m scheme provides 45 new business units totalling just over 100,000 sq ft (units from 150 m² to 321 m²) and sits immediately off Junction 4 of the M58. It is the first contract awarded by Tawd Valley Developments under the wider £150–200m Skelmersdale town centre masterplan.
RMT Solutions has been engaged to review the lift plans for every lifting activity on site — from the heavy structural steel picks during frame erection through to the cladding lifts currently under way. The aerial drone imagery on this page was captured by RMT during the works as part of our aerial site survey offering and is used to evidence crane positioning, exclusion zones and the scale of the construction footprint.
Steel erection complete — cladding works under way
The structural steel erection phase has been completed across all 45 portal-frame units, and the cladding works are now under way. This shifts the lifting profile from heavy single-pick structural members to lighter but more numerous, height-sensitive lifts — cladding cassettes, insulation packs, roof sheets, gutter sections and ancillary plant. Wind exposure off the M58 motorway corridor is a recurring constraint we review against each plan, alongside the interfaces with following trades behind partially clad elevations.
Portal-frame estate
45 industrial units in repeated portal-frame bays mean the lift plans are largely standardised, with elevation- and location-specific addenda for each plot rather than a new plan from scratch.
Wind & weather criteria
Cladding cassettes are large, light and sail-like. Every plan is reviewed for explicit wind-speed stop-work triggers, panel weights, sail areas and weather hold criteria during the lift.
BS 7121 & LOLER 1998
Each lift plan is reviewed against BS 7121 and LOLER 1998 — categorising each pick and confirming Appointed Person, permit and RAMS arrangements before work starts.
What every lift plan is checked against
Every lift plan submitted by the contractor and its subcontractors for the Tawd Valley Junction 4 scheme is independently reviewed by RMT against the following criteria. Plans are returned with a determination and, where required, paste-ready findings for the contractor to action before work proceeds:
Crane selection, configuration and percentage utilisation against the heaviest pick
Ground bearing pressures, outrigger spread and mat / pad sizing on the working area
Rigging arrangements, lift accessories and below-the-hook equipment certification
Exclusion zones and segregation from following trades, M&E, and adjacent works
Wind speed limits, weather criteria and stop-work triggers for cladding lifts
Slinger / signaller and Appointed Person arrangements against BS 7121
RAMS, permits and LOLER 1998 documentation against the approved lift plan
Interfaces with MEWPs, mobile elevating work platforms and man-riding operations
Evidencing the scale of the site from the air
The photographs on this page were taken by RMT Solutions using our own drone during the lift plan review work at the Caddick Tawd Valley Junction 4 site. Aerial imagery is particularly useful at industrial scale: a single frame captures crane positioning, the spread of the 45-unit plot, exclusion zones, site access from the M58 and the relationship of the works to neighbouring properties.
We routinely fold drone imagery into our aerial site surveys and lifting operations audits so contractors get an objective, dated visual record alongside the written review.
Confidence that every lift on the scheme has been independently reviewed
By routing every lift plan through an independent review, Caddick Construction can demonstrate that the lifting activities on the Tawd Valley Junction 4 site have been scrutinised against BS 7121, LOLER 1998 and the relevant manufacturer data before work proceeds. The arrangement covers the full breadth of the lifting profile — from the heaviest steel picks through to the lighter, more numerous, wind-sensitive cladding lifts now under way.
This is the kind of work we deliver across the North West for contractors building portal-frame industrial schemes. Our other related services include lift plan review and checking, mobile crane lift plans, steel erection planning, lifting operations audits and aerial drone site surveys.
See our other Caddick Construction reference work in the Chorlton Baths balcony lift verification case study, or read our explainers on what to expect from a lifting operations audit and what a lift plan checking service involves.
Aerial drone photography captured by RMT Solutions during the review work. Published with the agreement of the parties involved.
Need lift plan reviews for your scheme?
We provide independent lift plan reviews, lifting operations audits and aerial drone site surveys for contractors across the North West and the wider UK.
Discuss Your Project