Standard single-crane lifts
Routine picks with one mobile crane — precast units, plant, modules and steelwork. Load chart verified for the exact configuration on the day.
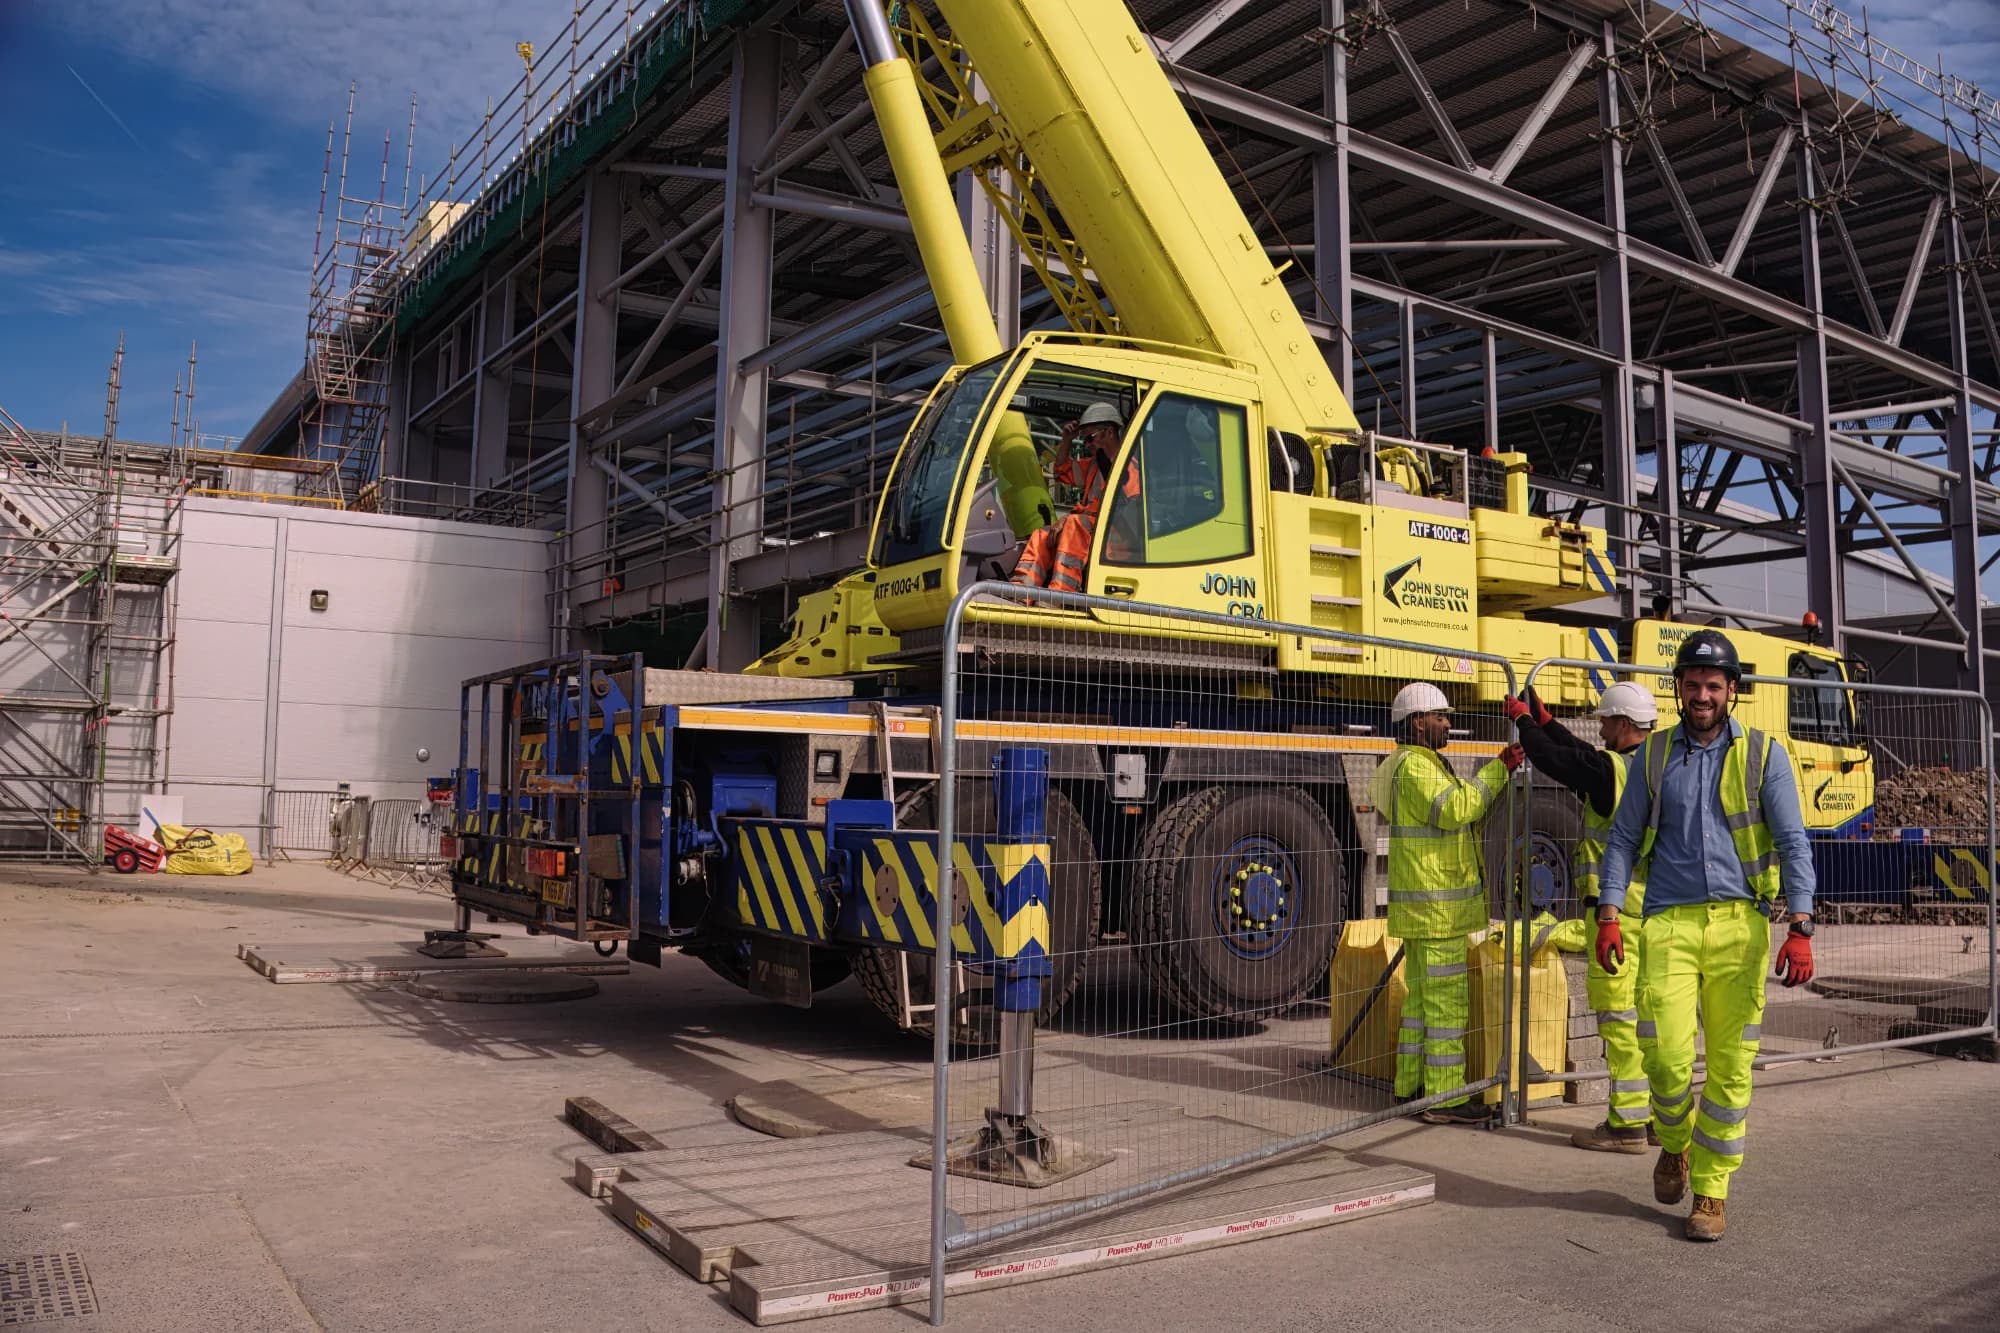
CPCS Appointed Person mobile crane lift plans for all duty types — single picks, tandem lifts and contract-lift support. Every plan is built on a verified load chart and written to LOLER 1998 and BS 7121, with a site visit included where the operation needs it.
Get a QuoteA mobile crane lift plan is not a generic template with the site name changed. Every plan we produce is specific to the load, the machine and the ground it stands on, and includes everything an HSE inspector or principal contractor expects to see in a LOLER-compliant lifting documentation pack. Not sure which machine suits your lift? See mobile crane vs tower crane, or read what a lift plan is for the fundamentals.
The most common reason a crane lift plan fails an independent review is that the capacity has not been checked against the actual configuration. A 50t crane on full outriggers at 12m radius does not lift 50t — it lifts whatever the manufacturer's load chart says for that exact set-up. We show that calculation on every plan. If you want a second pair of eyes on a plan you have already received, that is our lift plan checking service.
Request a QuoteFrom a single routine pick to a tandem lift on a constrained urban frontage.
Routine picks with one mobile crane — precast units, plant, modules and steelwork. Load chart verified for the exact configuration on the day.
Two or more cranes sharing a load. We calculate the share on each crane through the lift, account for dynamic effects and define the supervision and signalling arrangements.
Where a crane hire company provides a contract lift, we can act as your independent eyes — reviewing their plan against LOLER and BS 7121 before you accept it on your site.
Urban frontages, live highways and occupied buildings alongside the lift. Exclusion zones, public segregation and traffic management planned to keep the operation inside the site.
A clear route from enquiry to a plan your site team can work to.
Tell us the load, the site and the crane if it is already chosen.
Fixed-price quote within 4 working hours, with the site-visit scope agreed up front.
Site visit where needed, then full plan worked up with verified calculations.
LOLER and BS 7121 compliant lift plan, ready for your file and site team.
A mobile crane does not spread its weight the way a tracked machine does. Set up on outriggers, the weight of the crane, the counterweight and the load is concentrated into four small pads — and as the crane slews, a single outrigger can end up carrying a large share of the total. That is why ground failure under one outrigger is one of the most common causes of mobile crane overturning on UK sites.
The figure that matters is not the crane's weight. It is the peak outrigger reaction from the manufacturer's documentation, divided by the area it is spread over, checked against what the ground can actually carry.
Take a 100-tonne all-terrain crane where the manufacturer's outrigger load chart gives a peak reaction of 60 tonnes — roughly 589 kN — through one corner at the worst slew position.
And a mat only spreads load if it is stiff enough to do so. An undersized or flexible mat simply punches through and delivers very nearly the original pressure to the ground beneath it. Mat selection is part of the calculation, not an afterthought.
The tonnage in a crane's name is its maximum capacity at minimum radius, on fully extended outriggers, with full counterweight, usually slewing over the rear. Move any one of those variables and the number changes — often dramatically. A plan that quotes the headline tonnage rather than the figure for the actual configuration is the single most common reason a crane lift plan fails an independent review.
The chart figure is gross. Everything hanging below the boom head is a deduction:
Each of those accessories has a rating of its own at the angle it is used at, which the crane chart knows nothing about. Checking the tackle against its WLL is a separate calculation from the crane duty.
What is left is the net capacity. The load divided by that figure is your utilisation — and many principal contractors set a threshold (commonly around 75–80%) above which the lift gets additional scrutiny or is treated as complex.
Every plan we produce shows this calculation on the face of the document — the configuration assumed, the gross chart figure, the deductions, the net capacity and the resulting utilisation. If a plan you have been sent does not show its working, that is exactly what our independent lift plan checking service is for.
Under BS 7121 the category of the lift drives how much planning it needs and who is competent to plan it. These push a mobile crane lift into the complex category:
Read more on basic, standard and complex lift categories.
A common shortcut is to draw the exclusion zone at the crane's operating radius. That is not enough. The zone has to account for the swept volume of the suspended load, the area the load could reach if it swung, and the ground it could reach if it fell.
Wind is planned the same way — there is no single legal limit, the manufacturer's chart governs, and load sail area changes everything. See crane wind speed limits.
No. The tonnage in a crane name is its maximum capacity at minimum radius, on fully extended outriggers, with full counterweight, usually over the rear. At working radius with a longer boom the figure is far lower — and the hook block, rigging and any fly jib all deduct from it. The plan must show the net capacity for the actual configuration.
It is the load each outrigger imposes on the ground, measured in kPa. On outriggers the whole weight of the crane, counterweight and load is concentrated into four small pads, and during a slew one outrigger can carry a large share of it. If that pressure exceeds what the ground can carry, the outrigger sinks and the crane can overturn. It is the calculation most often missing or wrong in the plans we review.
It depends on the peak outrigger reaction from the manufacturer data and the allowable bearing pressure of the ground. Divide the reaction by the allowable pressure to get the minimum area. A 589 kN reaction against 200 kPa allowable needs about 2.95 m² — roughly a 1.75 m square mat. The mat also has to be stiff enough to actually spread the load rather than punch through.
Under BS 7121, tandem and multi-crane lifts, blind lifts, lifting over occupied buildings or the public, working near overhead power lines or railways, loads of unknown weight, overlapping crane radii and any lifting of people all point to the complex category. Complex lifts need an experienced Appointed Person and a fully site-specific written plan.
Under a contract lift the crane hire company takes on the planning and supervision, and supplies the Appointed Person. That does not remove your duties as principal contractor under CDM 2015 to plan, manage and monitor lifting on your site. Most tier 1 contractors have the contract lift plan independently reviewed before accepting it — that is our lift plan checking service.
Mobile crane plans typically fall in the £250–£500 range, with complex operations such as tandem lifts quoted individually and usually £500–£1,500. You get a fixed written price within 4 working hours of sending the details — no hourly billing, and revisions arising from principal contractor review are included.
Straightforward single-crane lifts are typically 3–5 working days from receiving complete information. Complex and tandem lifts take longer because they need engineering checks against the manufacturer load chart and independent review. If the lift is programme-critical, say so when you enquire and we will tell you honestly whether the date is achievable.
Load weight, dimensions and lifting points; the crane make, model and proposed configuration if already chosen; a site plan showing the set-up position and any constraints; ground investigation data or the allowable bearing pressure; details of overhead and underground services; and the intended dates. If some of that is missing we will tell you what matters most and what can wait.
A mobile crane lift plan is the documented safe system of work for a crane lifting operation, required under LOLER 1998 Regulation 8. It records the verified load, the crane configuration and its load chart capacity at the working radius, ground bearing pressure calculations, rigging arrangements, exclusion zones, and the method statement for the lift. It is prepared by a competent person — in practice a CPCS A61 Appointed Person.
For mobile crane operations a site visit is usually included, because ground conditions, access, set-up position and proximity hazards have to be assessed on the ground rather than from drawings alone. Straightforward lifts with full site information and good photographs can sometimes be planned remotely, but we confirm the scope on every enquiry.
Our Chorlton Baths balcony lift case study shows what a mobile crane operation looks like when it is planned and checked properly — steel balcony units lifted into place on a constrained urban frontage in Manchester, with a live highway alongside and the public segregated from the lift.
Read the case study3 fields, 30 seconds. We reply within 4 working hours.
Most projects need more than one of these. Here's what often pairs with this service.
Ongoing CPCS A61 Appointed Person contracts with 8-weekly audits, documentation management, and on-call AP support.
Learn moreLoad share calculation, crane derating, synchronised control and side loading — tandem and multi-crane lifts planned to BS 7121.
Learn moreLOLER compliant lift plans for excavators, telehandlers, mobile cranes and lorry loaders. 24-48 hour turnaround.
Learn moreCombined lift plan, method statement and risk assessment for structural steel erection. BS 5531 compliant.
Learn moreGet a fixed-price quote from a CPCS Appointed Person. We cover mobile crane lifts across the UK, with same-day site attendance practical across the North West — including Manchester. Need plain lift plan writing for other plant? See our lift plan writing service.
Get a Quote