Our Lift Planning Software: Progress and What Comes Next
Most lift plans that get rejected fail on the same handful of things: the wrong duty chart, accessory weight left out, a drawing that does not match the machine, ground bearing that is assumed rather than shown. We decided the best way to stop those mistakes in our own plans, and to catch them quickly in other people's, was to build our own software. This post sets out where that work has got to, what it means for a plan or review you get from us, and what we are developing over the next few months.
Need a lift planned or a plan checked now? See our lift plan writing service and our lift plan checking service, both delivered by a CPCS A61 Appointed Person.
Why we build our own software
After 35 years in lifting operations and more than 1,000 lift plans, one thing is clear: the quality of a plan comes down to whether every figure in it can be traced back to its source. Which machine, in which configuration, on which duty table, at what radius, with what in the rigging. General packages draw a machine and do the arithmetic. They do not work the way an Appointed Person checking plans for a tier 1 contractor has to work, and they do not hold the plan to the standard a principal contractor will review it against.
So we built the tools around the job itself. A lift plan is not something you type a description into and get back. The software does the calculating, the checking and the drawing to a fixed standard. A qualified Appointed Person does the thinking: the site, the ground, the people, the sequence and whether the lift should go ahead at all.
Everything described here is built by RMT Solutions for RMT Solutions. None of it is sold or licensed to anyone else. It exists for one reason: to give our clients faster, more accurate and more consistent lift plans and reviews than they can get anywhere else.
Where we are now
Manufacturer duty data, never guessed
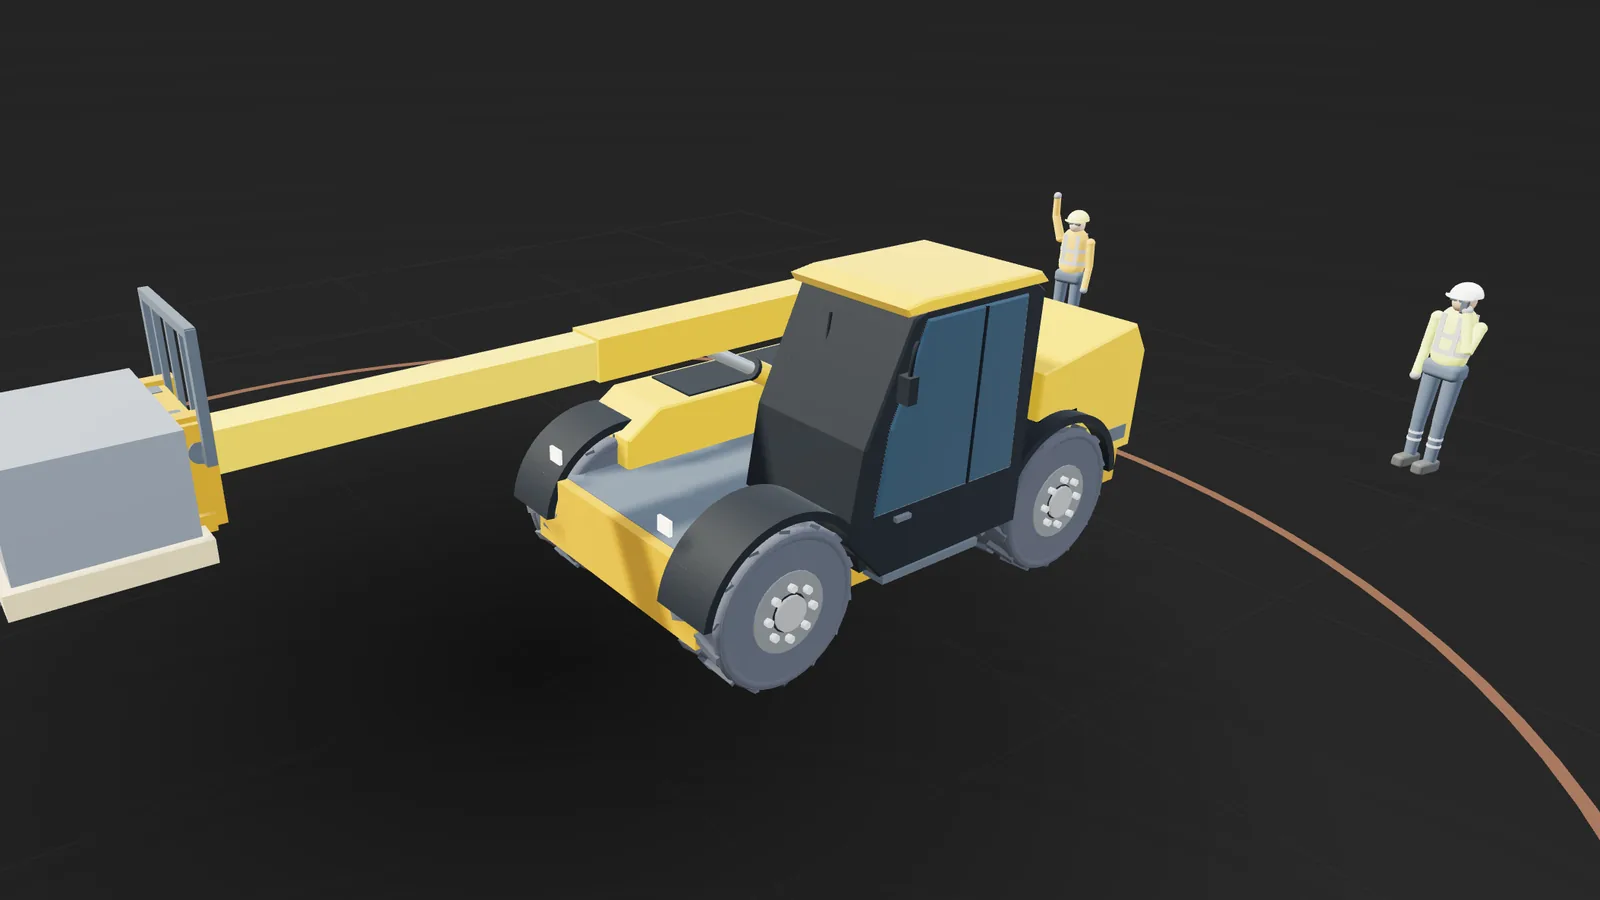
Our crane database holds more than 11.5 million published duty points from UK and European manufacturers' load charts, across more than 560 mobile cranes. A duty is only ever read from the published table for the exact configuration; it is never interpolated between points. For any lift it returns the safe working load at radius, the smallest configuration that does the job, and the counterweight and outrigger base, with the manufacturer's table reference so anyone reviewing the plan can check it. Lorry loaders, telehandlers and excavators have their own manufacturer data, read on the basis each machine is actually rated on.
Drawings to the machine's real dimensions
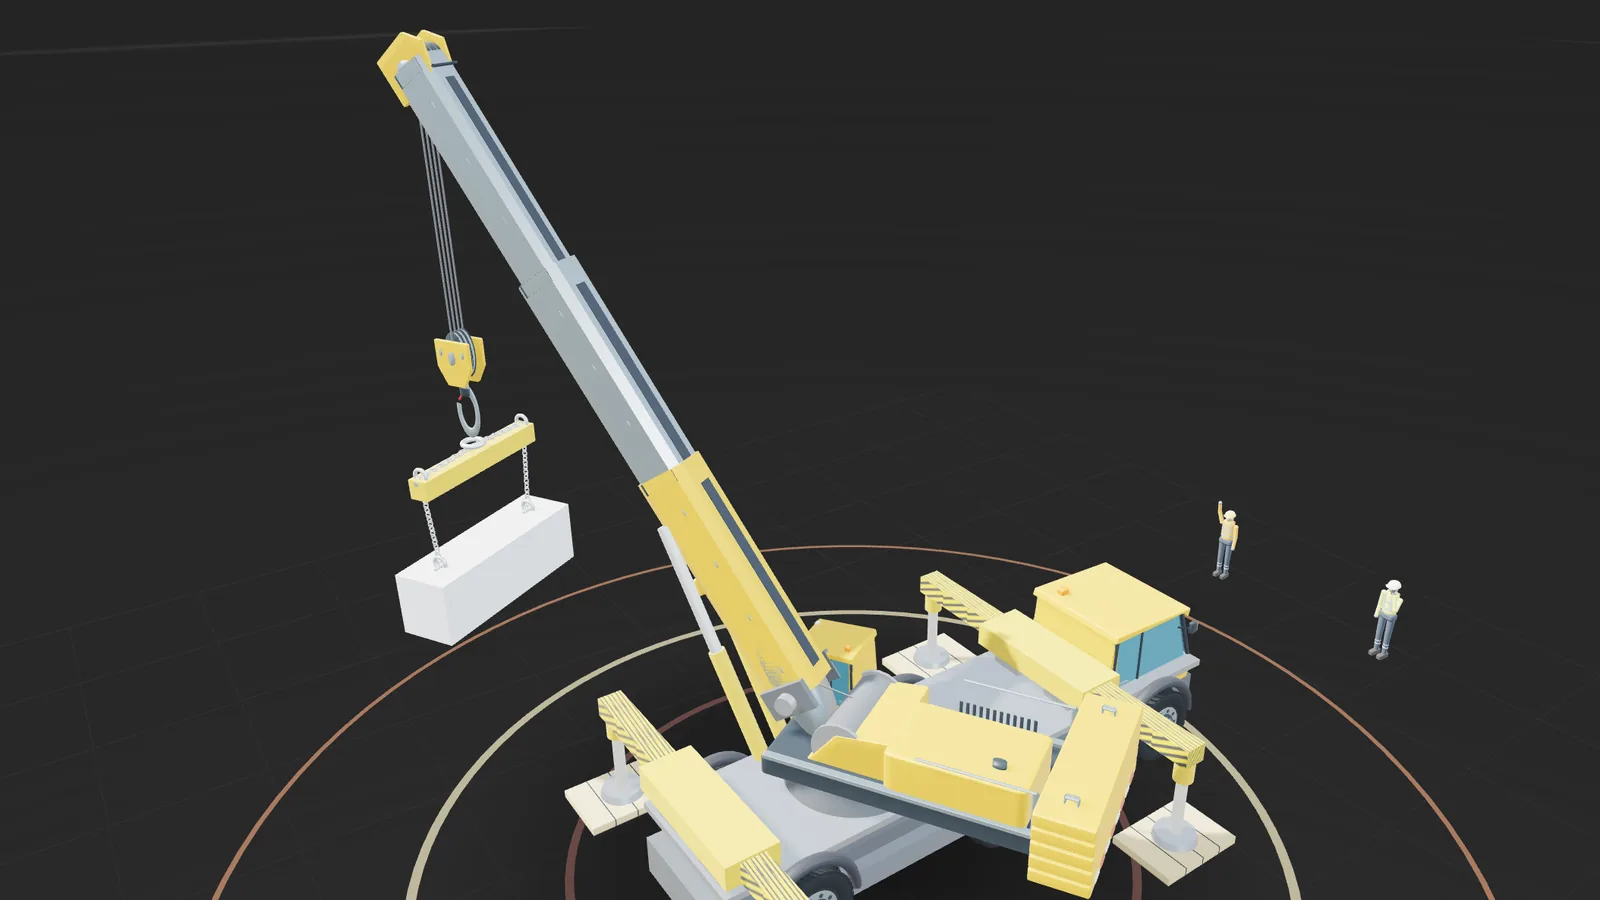
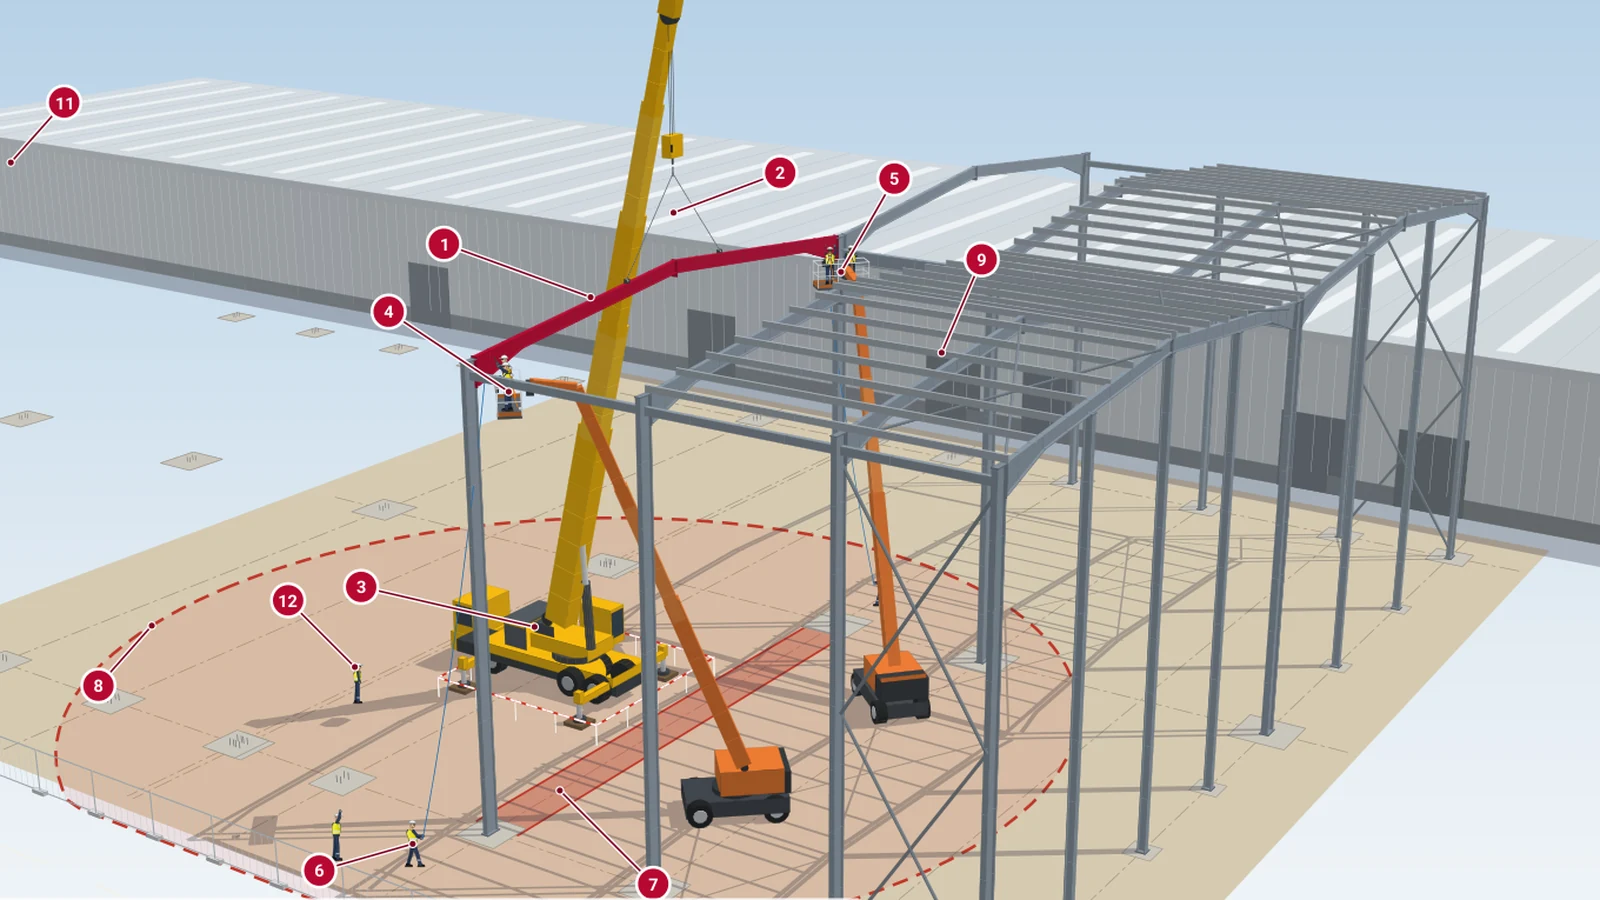
Every elevation, plan, rigging and 3D drawing comes from one drawing engine, built from the manufacturer's published dimensions. The rigging is drawn as the actual gear, from master link to shackles and slings, and exclusion zones are drawn as the barrier runs that go in on site. Drawings come out as small vector PDFs, so a full plan can be emailed rather than sent through a file transfer service.
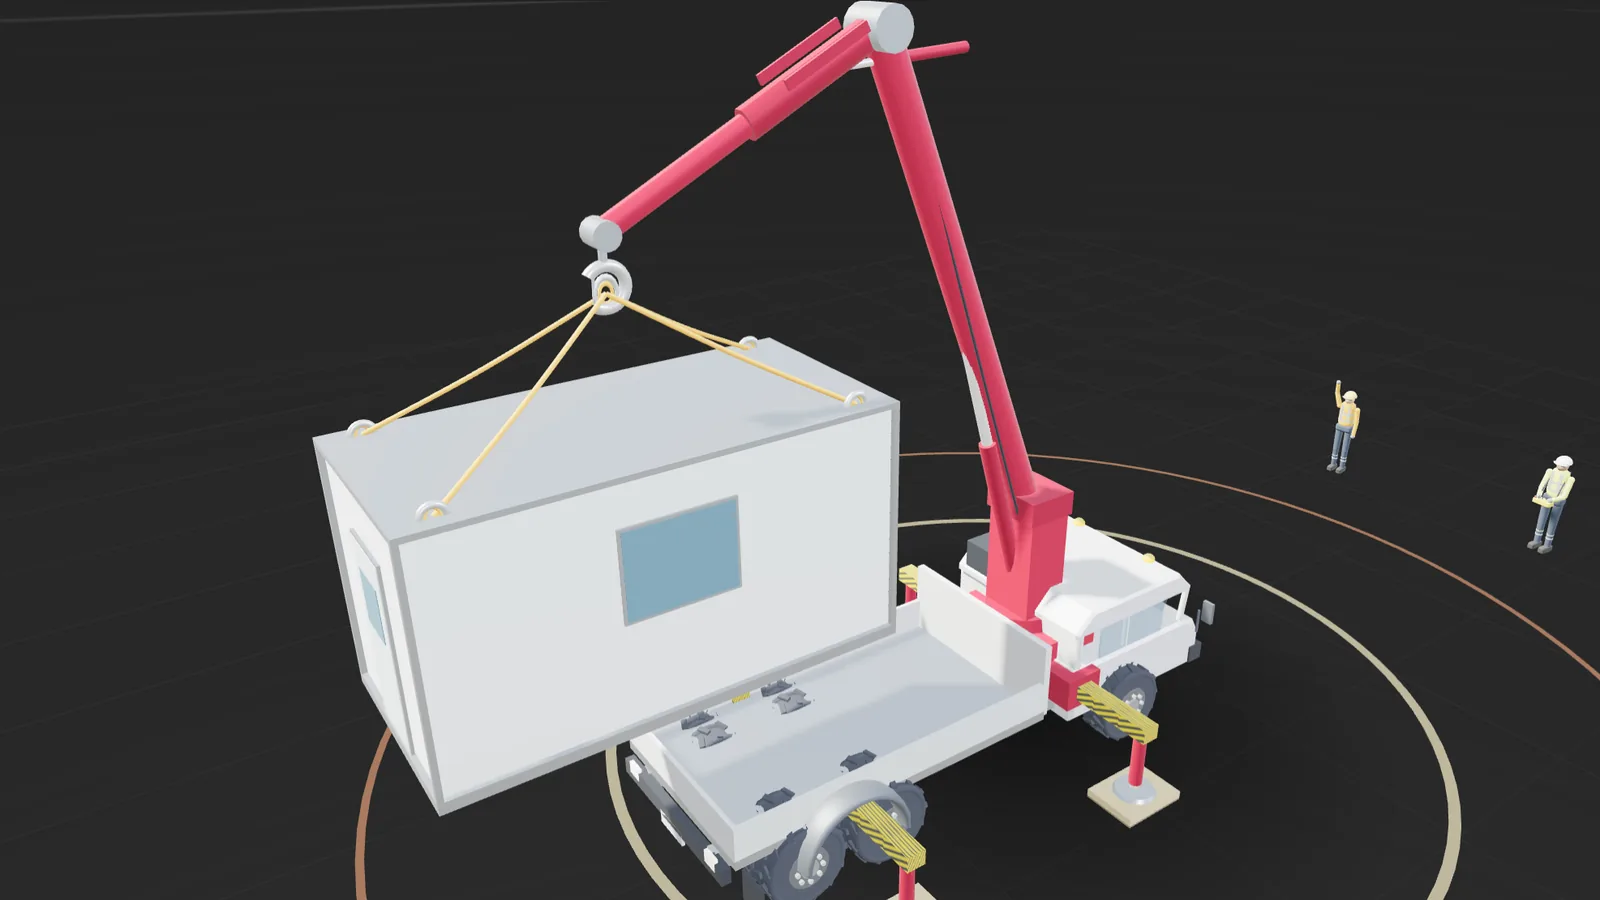
LiftDraft, our own 2D and 3D CAD
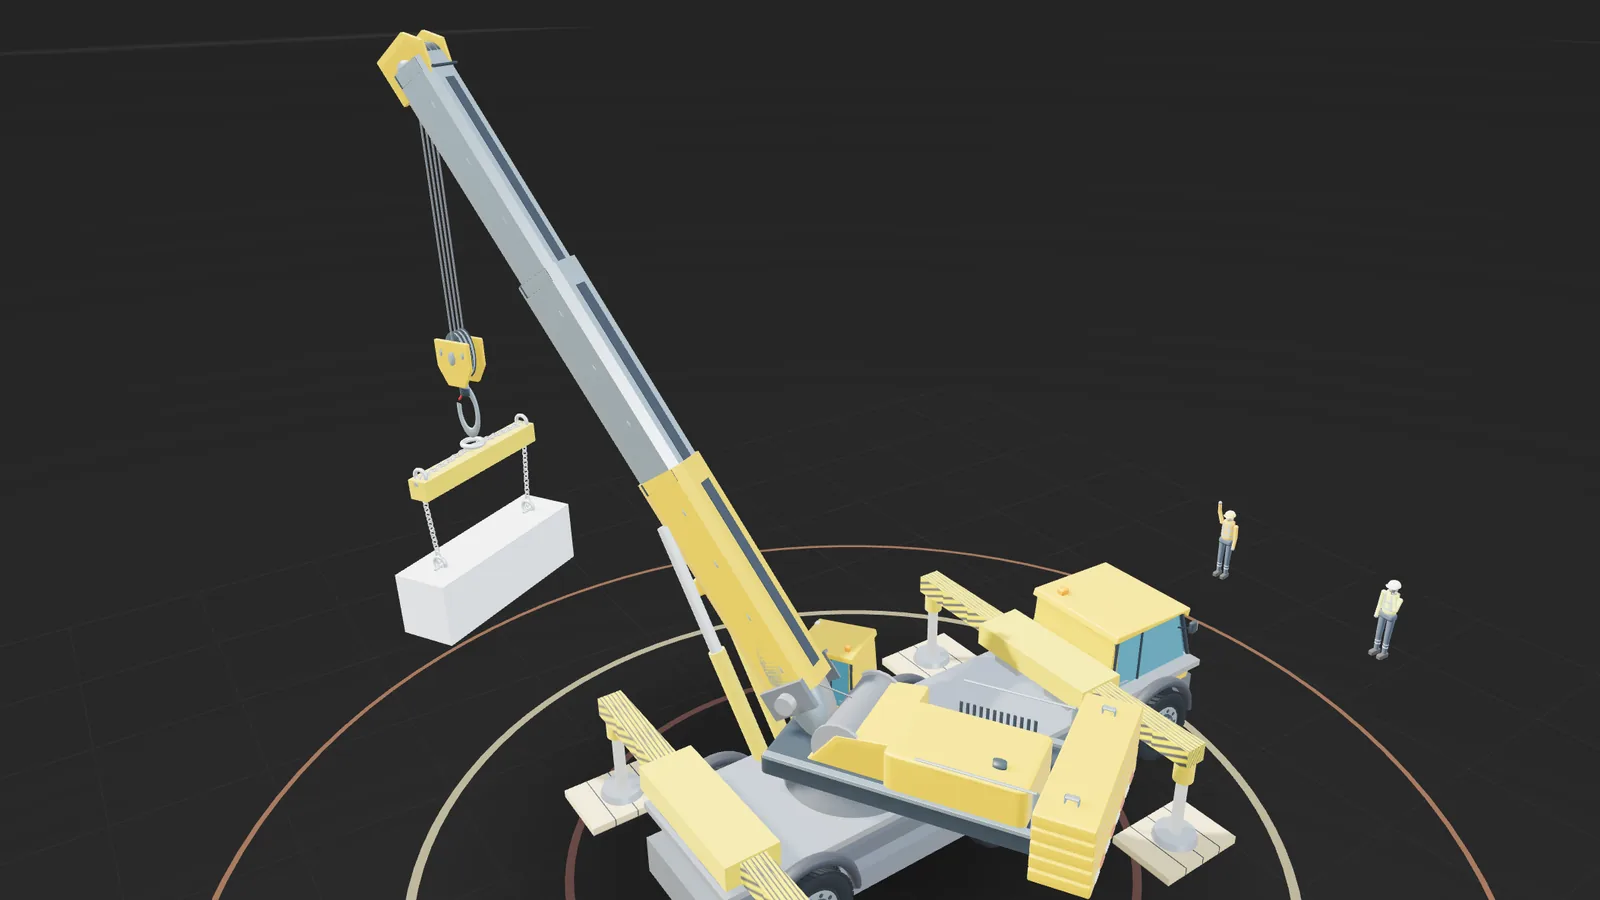
LiftDraft is the CAD system we built for lift planning. It models the machine, the load and the rigging in 3D, so the site team can see the lift before the machine arrives, and it feeds the same drawings that go into the plan.
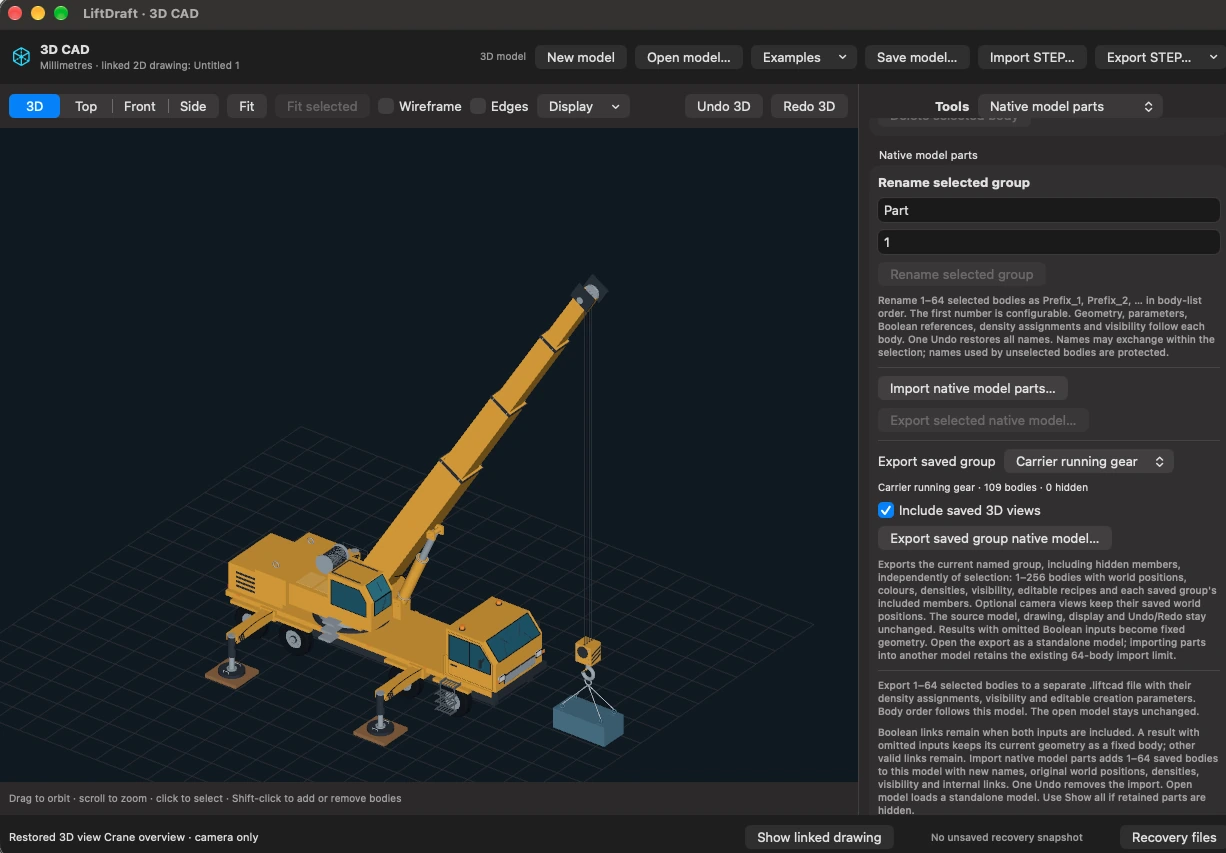
LiftPlan Studio, our lorry loader planning software
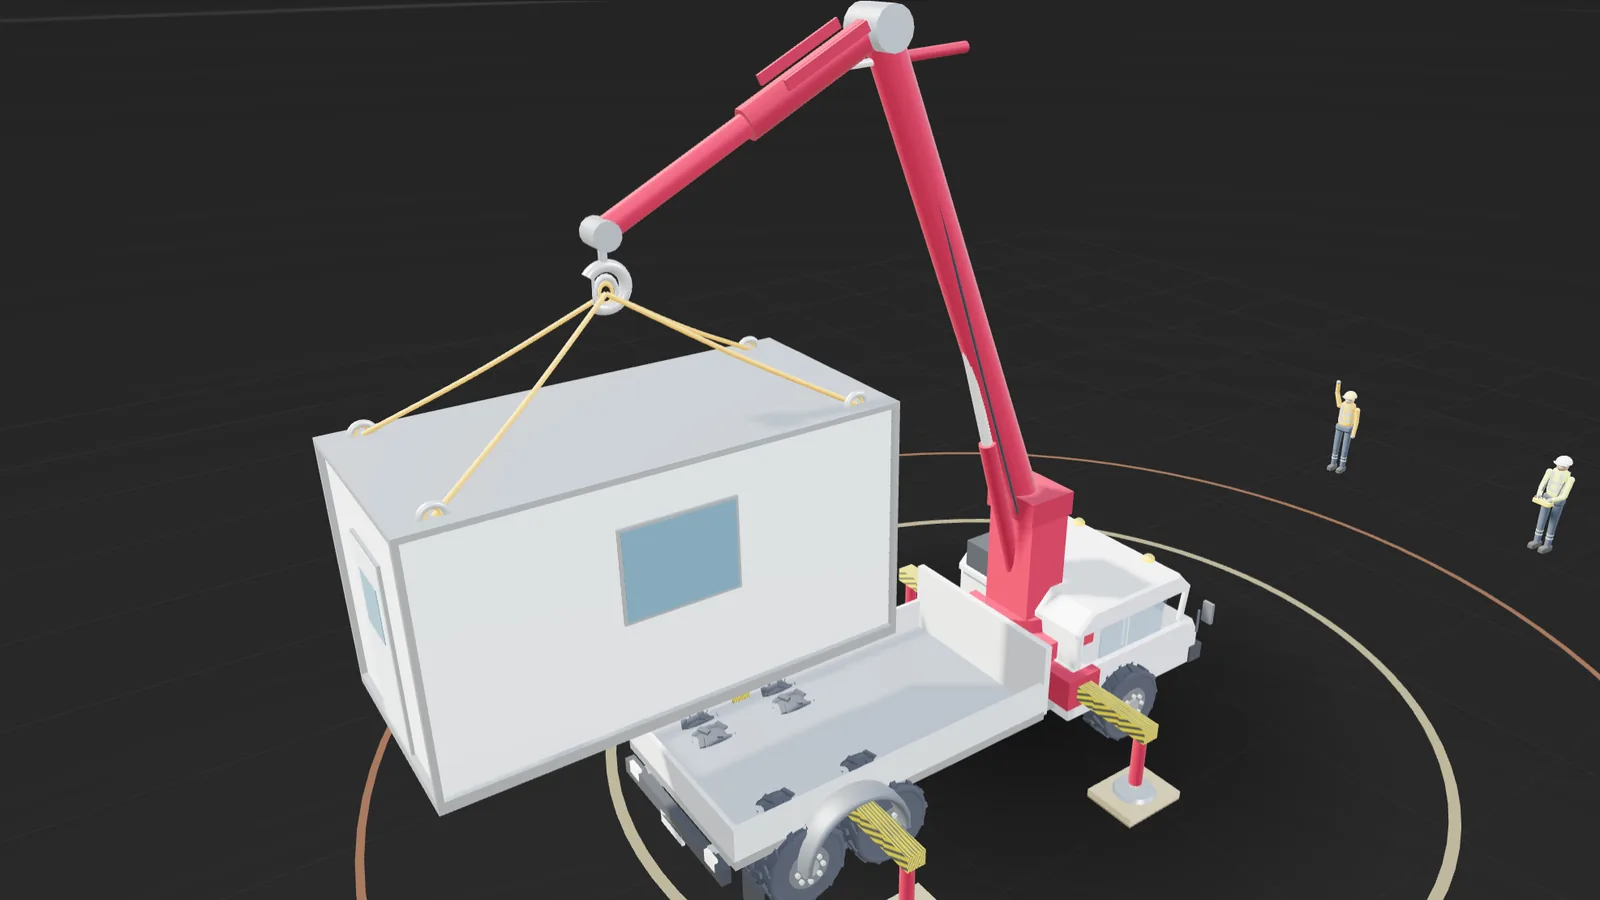
LiftPlan Studio is the software we built for lorry loader lift plans. It holds a database of lorry loaders and the things they lift, from site cabins and containers to the lifting accessories, so the machine, the load and the rigging are picked from verified records rather than typed in each time. Capacity is taken from the manufacturer's published duty point, the plan follows ALLMI and CPA best practice, and the risk assessment can be adjusted to the site. The issued plan is the safe system of work itself, with drawings that show the stabilisers, the mats and every leg of the rigging to the load's lifting points. Every plan it produces is checked against our own review points before it leaves the office.
Safety figures tested on every change
Every time the software changes, it is run against a fixed set of known lifts. If any height, radius, capacity, utilisation or ground bearing figure moves when it should not, the change does not go out. That is how we make sure an improvement to a drawing never quietly changes a number.
A 19-point review, the same way every time
Every lift plan we check goes through our 19-point review against BS 7121, LOLER 1998 and the manufacturer's data. Point 19, environmental management, was added in October 2026. Each plan gets a clear outcome, CAT A approved or CAT B rejected, and every finding comes with what needs to change to close it, not just a note that something is wrong. You can read more about what gets checked and why plans get rejected.
Compliance reporting for principal contractors
Every review is logged in a register, and that register drives a compliance dashboard for the principal contractor: what plans fail on, which subcontractors and Appointed Persons are least compliant across projects, how many resubmissions it took before approval, and how much notice was given before the lift. It turns a pile of review sheets into information a safety team can act on. There is more on this on our why choose RMT page.
Our drawings and 3D models
These are examples from our own drawing engine and LiftDraft, published as public examples with no client details. Every machine is drawn to the manufacturer's dimensions and every piece of rigging is drawn as the gear that will be used. Tap any drawing to open it full size.
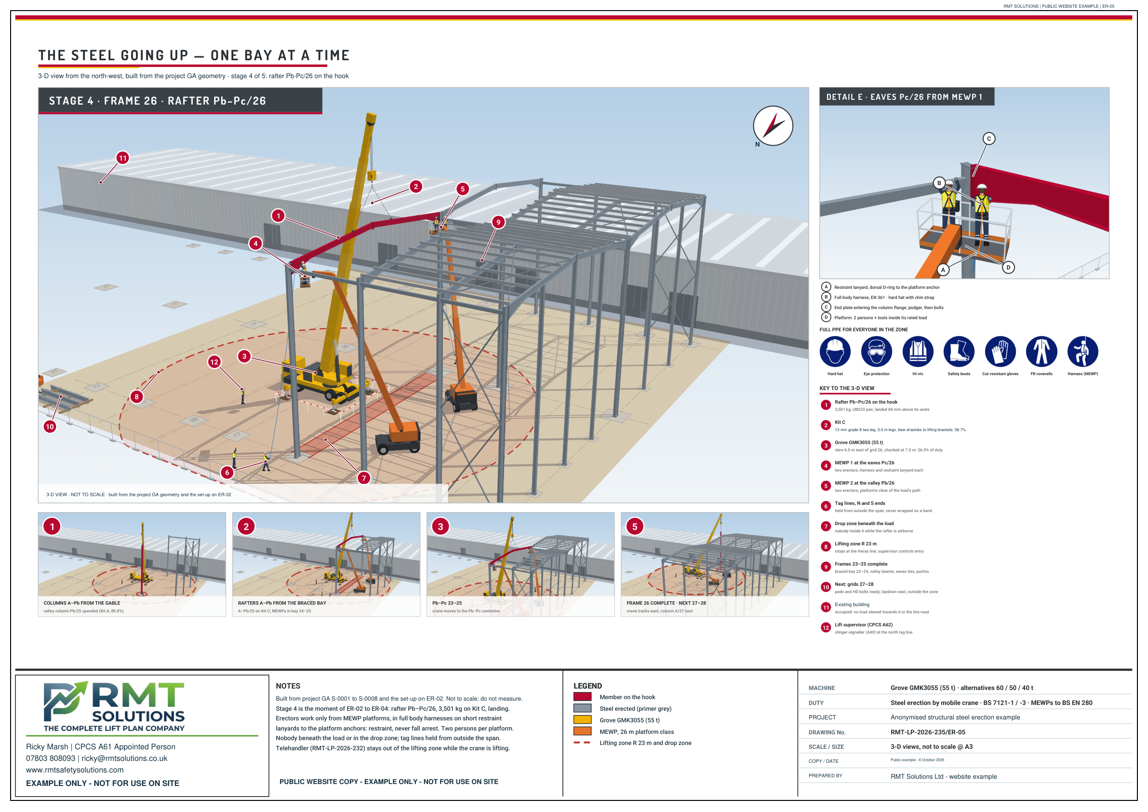
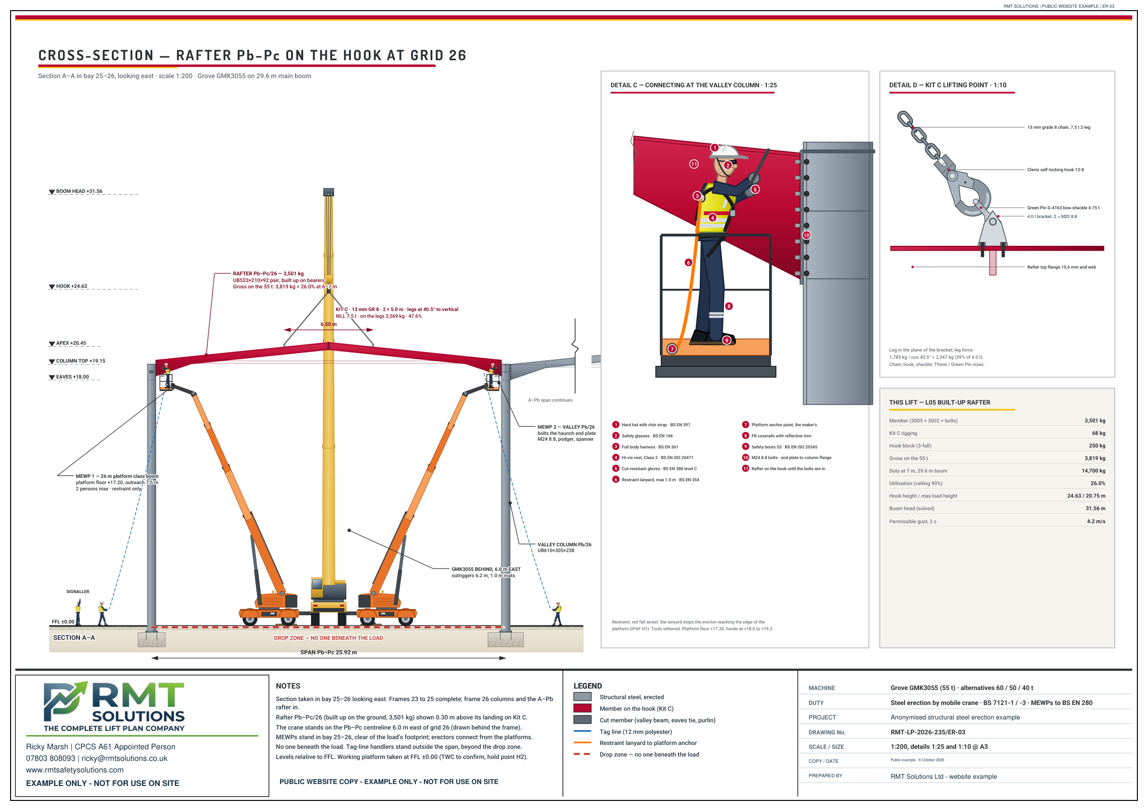
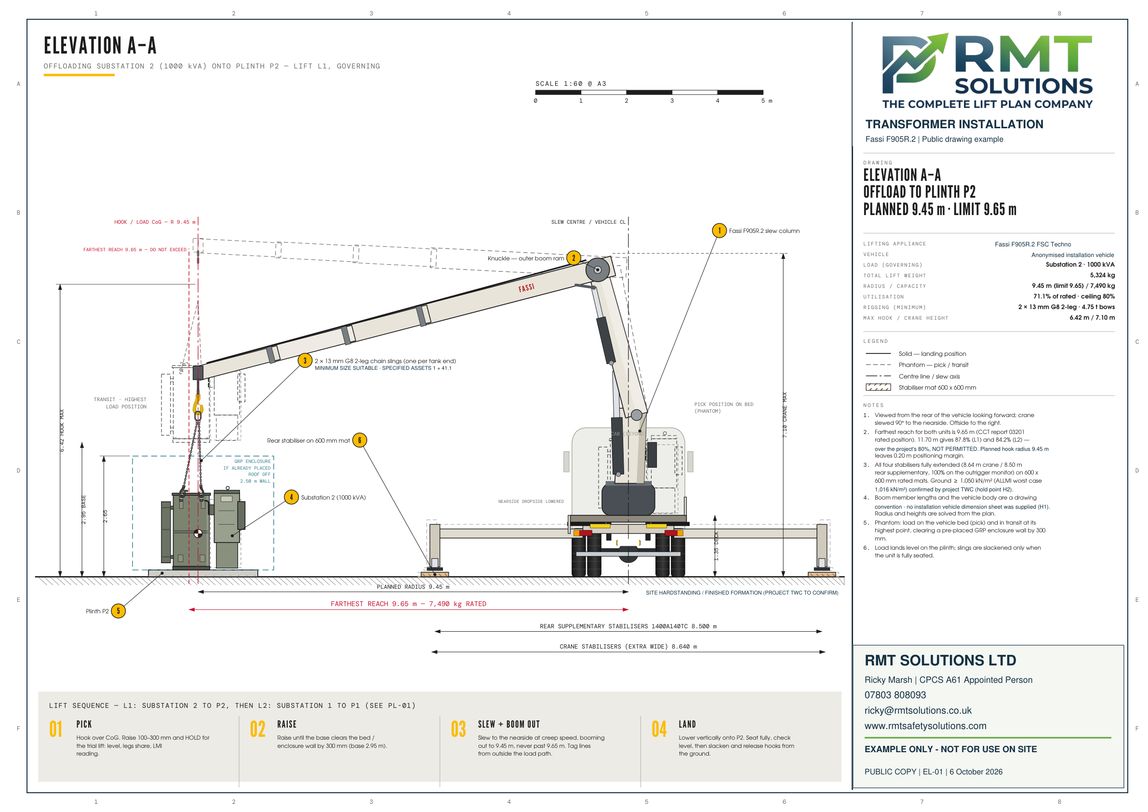
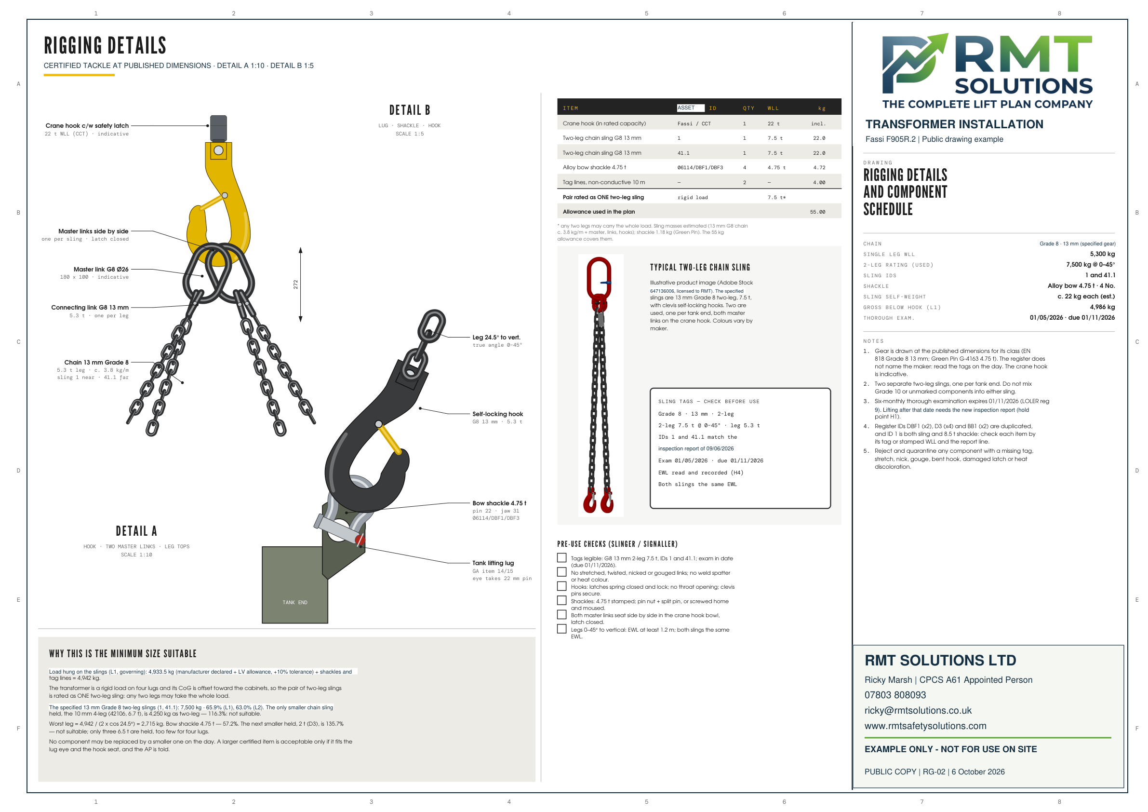
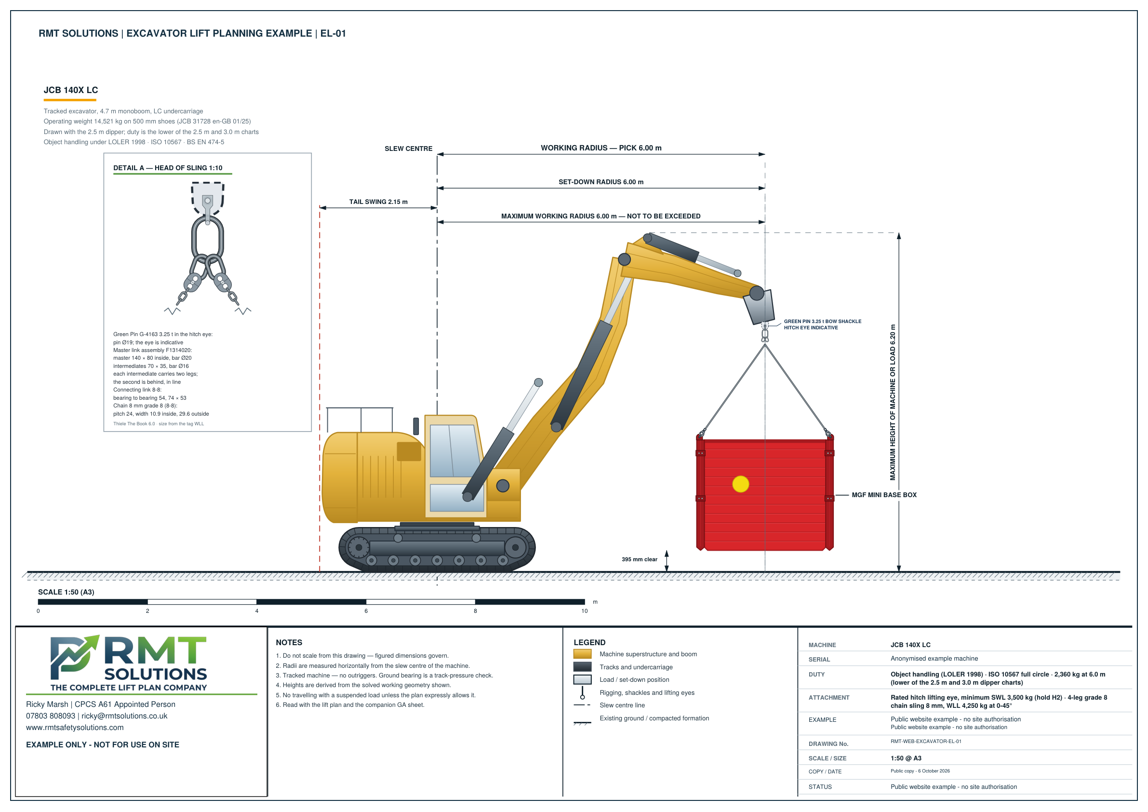
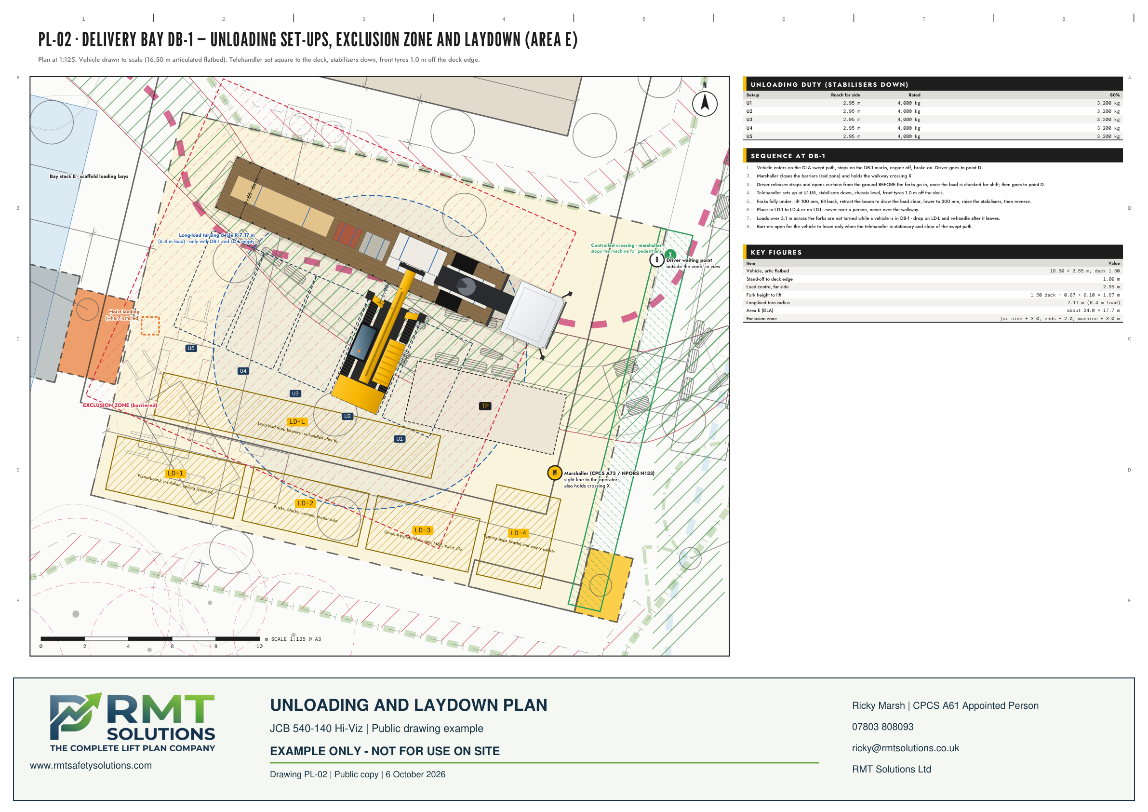
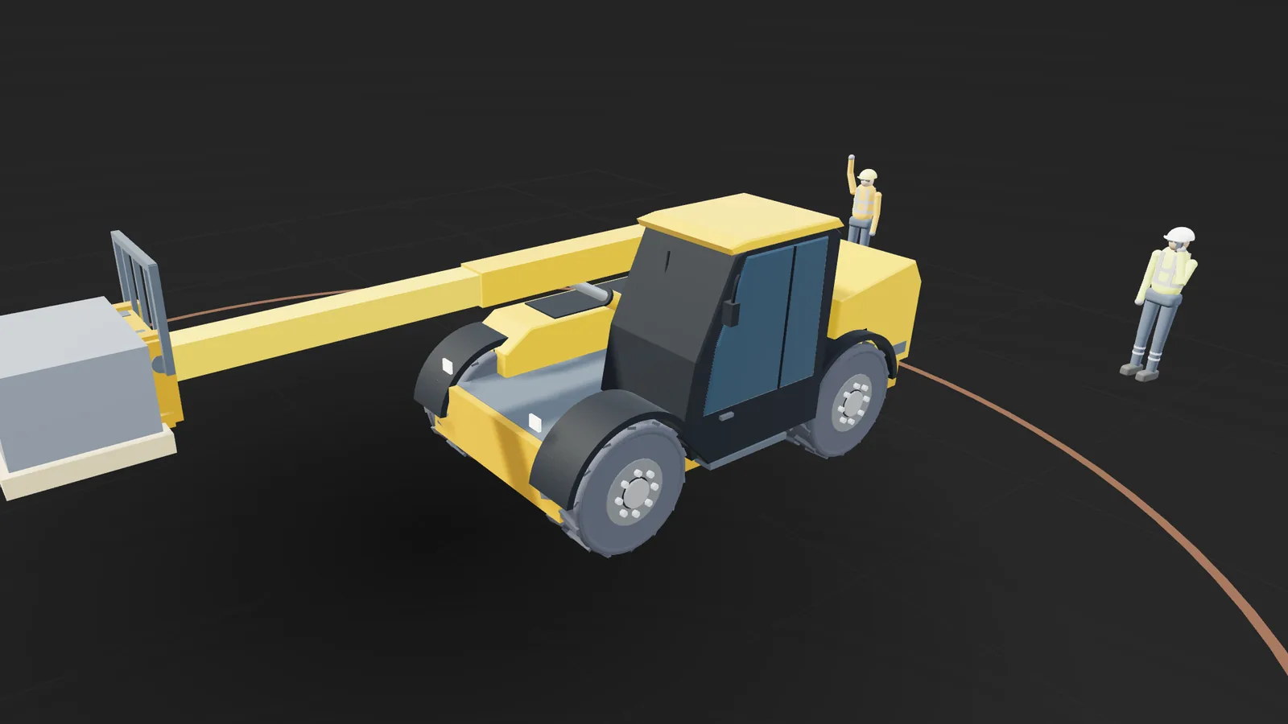
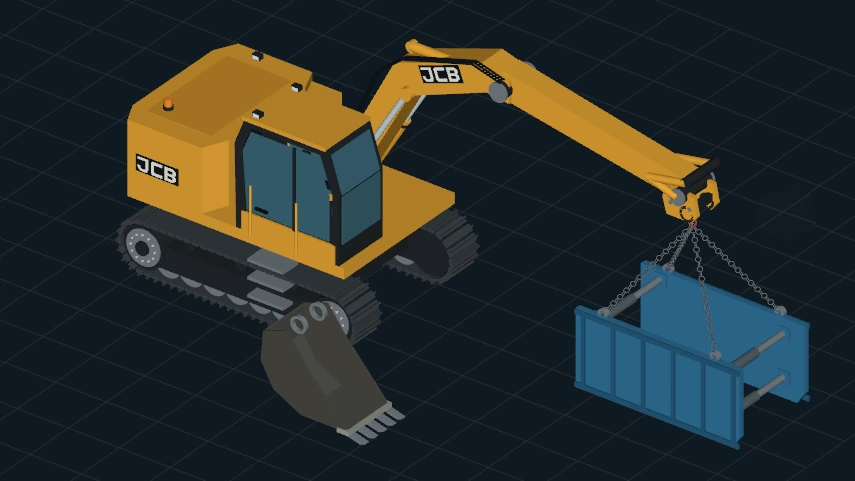
More example drawing sets, with downloadable PDFs, are on our steel erection, excavator, lorry loader and telehandler service pages.
What it means for you
- Speed. Quotes within four working hours, and plans and reviews typically turned round in 24 to 48 hours, because the data, the checks and the drawings are already built.
- Accuracy. Every capacity traces to a manufacturer's published table, and every drawing to the machine's real dimensions.
- Consistency. The same 19 points, in the same order, on every review, so you know what will be looked at before you submit.
- Professional sign-off. Nothing leaves RMT until our CPCS A61 Appointed Person has checked it and signed it off.
What we are developing over the next few months
Lift Planner AP, on desktop and tablet
We are bringing our planning engine together into Lift Planner AP, one in-house application for mobile cranes, lorry loaders, telehandlers and excavators, running on desktop and on iPad. The aim is to have the same data, checks and drawings on a site visit as in the office, so a change found on site can be planned there and then.
Steelwork planned from the fabricator's model
SteelCAD is the structural steel CAD system we are building for steelwork lift plans and method statements. We are teaching it to read the fabricator's 3D model directly, including IFC files and native Tekla models. Erection sequences and lift plans will start from the actual steel, in the actual positions. The model gives us shape and position only; weights, capacities and duties still come from verified sources, and any mismatch is flagged for the Appointed Person to decide.
A site desk study before the plan is written
Before a plan is written, the site is checked for what is around it: overhead lines, railways, aerodromes and the need to notify the CAA, roads, schools, watercourses and old mine shafts, measured against the machine's reach and tip height. The planning consent is checked too, so working hours and crane conditions are known before the lift is booked rather than discovered afterwards.
Faster reviews from a shared data library
Manufacturers' data sheets are being built into a single library used across every review, so the machine data is never looked up twice and the review time goes on the judgement, not the paperwork.
Formal document control
Every document we write or review gets a document number and a tracked revision, and anything superseded or withdrawn is recorded formally, so a site always knows which version is current.
What does not change
Software makes us faster and more consistent. It does not plan a lift on its own, and it never signs one off. Every plan and every review is still the responsibility of a CPCS A61 Appointed Person with 35 years in lifting operations, and the decision on whether a lift goes ahead is always a human one.
RMT Solutions plans and reviews lifts for contractors across the UK: mobile crane, lorry loader, telehandler and excavator lift plans, independent lift plan checking and a CPCS A61 Appointed Person for your lifting operations.
Send us your next liftRicky Marsh
CPCS A61 Appointed Person | NEBOSH Diploma | CertIOSH | MIIRSM | TIFSM
With 35 years of construction industry experience, Ricky provides expert lift planning and compliance services to contractors across the UK. Specializing in LOLER compliant lift plans, tower crane contracts, and steel erection planning.
Need a lift plan written? Plans from £200, 24-48h turnaround
07803 8080933 fields, 30 seconds. We reply within 4 working hours.